

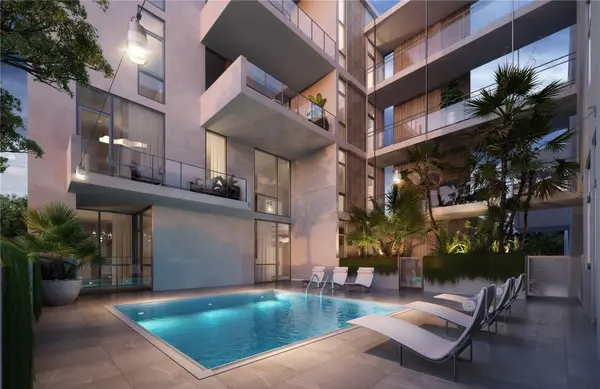

430 KUMQUAT CT #204 Sarasota, FL 34236

UPDATED:
Key Details
Property Type Condo
Sub Type Condominium
Listing Status Active
Purchase Type For Sale
Square Footage 1,143 sqft
Price per Sqft $974
Subdivision Villa Ballada
MLS Listing ID A4575747
Bedrooms 2
Full Baths 2
Construction Status Completed
HOA Fees $651/mo
HOA Y/N Yes
Annual Recurring Fee 7812.0
Year Built 2025
Annual Tax Amount $9,700
Property Sub-Type Condominium
Source Stellar MLS
Property Description
NEWLY FINISHED NEW Construction in Sarasota's eclectic Rosemary Arts & Design District. Designed by award-winning architects Halflants + Pichette, Villa Ballada is the third project in an acclaimed series (after Zahrada and Zahrada 2). Residence Details: 22 condominium residences with single-level living, 21 unique floor plans to choose from. Two-, three-, and four-bedroom designs available. Pricing from $1,030,600 to $2,263,000.
Interior Features: Contemporary architectural design, premium finishes, and new construction techniques, with high ceilings and open-concept layouts, as well as sunset terraces on select units. Community Amenities: Beautiful swimming pool and landscaped courtyard, secure lobby with controlled access, parking garage with assigned spaces, optional EV charging stations available, and optional luxury parking lift for additional parking space. Lifestyle & Location Highlights: Located in Sarasota's walkable Rosemary District, 2 to 3 blocks to downtown shops, restaurants, art galleries, and cultural venues. Close to Florida Studio Theatre, Sarasota Opera House, and Westcoast Black Theatre Troupe. Near Whole Foods Market and the vibrant downtown farmers market. Just four blocks from the new 53-acre Bay Sarasota waterfront park, with easy access to the John Ringling Causeway, Marina Jack, and Sarasota's bayfront. HOA Details: Low monthly HOA fee includes insurance, management fees, building maintenance, manager services, annual exterior window cleaning, water, sewer, trash, and exterior pest control. Showings & Model Home Private tours available.
Location
State FL
County Sarasota
Community Villa Ballada
Area 34236 - Sarasota
Zoning DTE
Rooms
Other Rooms Inside Utility
Interior
Interior Features Eat-in Kitchen, High Ceilings, Kitchen/Family Room Combo, Primary Bedroom Main Floor, Open Floorplan, Solid Surface Counters, Walk-In Closet(s)
Heating Central, Electric
Cooling Central Air
Flooring Carpet, Ceramic Tile, Tile
Furnishings Unfurnished
Fireplace false
Appliance Dishwasher, Disposal, Dryer, Electric Water Heater, Freezer, Microwave, Range, Range Hood, Refrigerator, Washer
Laundry Laundry Room
Exterior
Exterior Feature Balcony, French Doors, Lighting, Sidewalk
Parking Features Alley Access, Assigned, Ground Level, On Street, Basement
Garage Spaces 1.0
Pool In Ground
Community Features Pool, Sidewalks, Street Lights
Utilities Available Cable Available, Electricity Connected, Public, Sewer Connected, Underground Utilities, Water Connected
Amenities Available Elevators, Lobby Key Required, Maintenance, Pool, Wheelchair Access
View Y/N No
Water Access No
View City, Trees/Woods
Roof Type Membrane
Porch Covered, Porch, Rear Porch
Attached Garage true
Exposure West
Garage true
Private Pool No
Building
Lot Description City Limits, Near Public Transit, Sidewalk, Paved
Story 1
Entry Level One
Foundation Slab
Lot Size Range Non-Applicable
Builder Name Hospitality Construction LLC
Sewer Public Sewer
Water Public
Architectural Style Contemporary
Unit Floor 1
Structure Type Block,Stucco
New Construction true
Construction Status Completed
Schools
Elementary Schools Alta Vista Elementary
Middle Schools Booker Middle
High Schools Booker High
Others
Pets Allowed Yes
HOA Fee Include Pool,Escrow Reserves Fund,Insurance,Maintenance Structure,Maintenance Grounds,Management,Pest Control,Sewer,Trash,Water
Senior Community No
Pet Size Extra Large (101+ Lbs.)
Ownership Condominium
Monthly Total Fees $651
Acceptable Financing Cash, Conventional
Membership Fee Required None
Listing Terms Cash, Conventional
Num of Pet 2
Special Listing Condition None
Virtual Tour https://www.propertypanorama.com/instaview/stellar/A4575747

NEARBY SCHOOL & BUSINESS
GET MORE INFORMATION