2806 TAUNTON DR W, Bradenton, FL 34205
40
See all 40 photos
$3,500
2 Beds
2 Baths
1,319 SqFt
Active

2806 TAUNTON DR W Bradenton, FL 34205

REQUEST A TOUR If you would like to see this home without being there in person, select the "Virtual Tour" option and your agent will contact you to discuss available opportunities.
In-PersonVirtual Tour

UPDATED:

Key Details

Property Type Single Family Home

Sub Type Single Family Residence

Listing Status Active

Purchase Type For Rent

Square Footage 1,319 sqft

Subdivision Casa Del Sol Fifth Unit

MLS Listing ID A4475105

Bedrooms 2

Full Baths 2

HOA Y/N No

Year Built 1973

Annual Tax Amount $3,329

Lot Size 10,454 Sqft

Acres 0.24

Lot Dimensions 76x136

Property Sub-Type Single Family Residence

Source Stellar MLS

Property Description

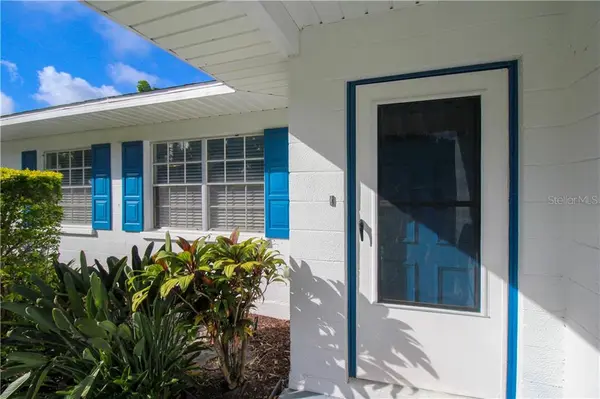
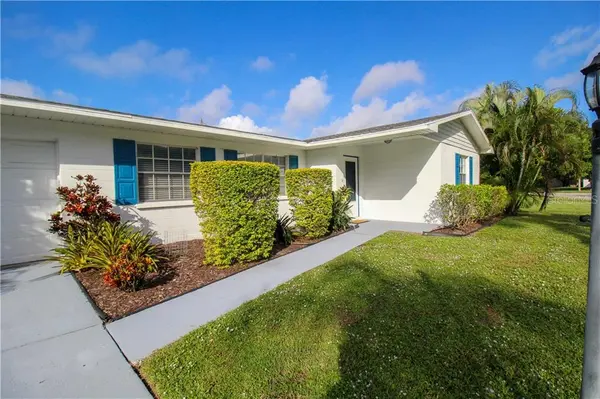
Unwind at this enchanting 2 Bedroom, 2 Bath home located in the very popular subdivision of Casa Del Sol, centrally situated in the heart of Bradenton. In need of some outdoor entertainment? This property boasts a large fenced in the back yard for you and your loved ones to enjoy! When walking to the front door of this home, you will notice nothing but an abundance of space flourishing with lush grass and beautiful plants. The large driveway provides plenty of space for parking. Upon entering the home, you will find a lovely open floor plan with a large work desk to the right where you will find working remotely, is a breeze. To the left, you will find the spacious living room that has two large couches, as well as a lovely day chair for you to rest your feet on after a long day of adventure. The open floor plan is a key feature of this home as it allows each room to flow ornately with one another. The kitchen can be seen from either the formal dining room or the living room has the chef's touch! Utilizing the double-sized stainless-steel sink and the gorgeous wood butcher block makes prepping meals a breeze. Off the kitchen, you will find the formal dining room, which can seat four comfortably. The large wooden dining table offers the perfect space for your family to enjoy any meal! When exiting the dining room you are greeted by a hallway leading to the bedrooms. The guest bedroom boasts a queen-size bed, with beautiful coastal designs. A large dresser offers plenty of space for your belongings. Two large chairs sit underneath a large paned window, allowing natural light in all day long. Adjacent to the guest room, you will find the updated bathroom that has a shower and tub combo with a beautifully designed vanity and sinks. Right down the hall, you will find the opulent master bedroom that offers plenty of space for you to enjoy. The queen size bed carries the coastal design, keeping it a light and airy atmosphere. Including two large dressers and a bi-fold closet, you will find plenty of space for your possessions. Adjacent you will find the pristine master bathroom that has a large tiled walk-in shower. The outdoor space is impeccable. Enjoying the screened-in lanai, you will find yourself entangled with the large fenced in backyard with outdoor seating to accommodate four. This space will be the go-to spot for barbecues and family gatherings. It is the guest responsibility to clean and maintain the grill, as well as replenish propane as required. The washer and dryer are located in the garage and available for guest use. Furry friends are welcome, max 2 pets, Please
When you're ready to explore, head out to the nearby white sandy beaches of Lido Key or Longboat Key – the choice is yours. The world-famous St. Armand's Circle offers endless boutique shopping and dining experiences, or you can enjoy an array of artistic events in Downtown Sarasota, such as the Sarasota Opera.

Location

State FL

County Manatee

Community Casa Del Sol Fifth Unit

Area 34205 - Bradenton

Direction W

Interior

Heating Central

Cooling Central Air

Furnishings Furnished

Appliance Dishwasher, Dryer, Range, Washer

Exterior

Garage Spaces 1.0

View Y/N No

Water Access No

Attached Garage true

Garage true

Private Pool No

Building

Entry Level One

New Construction false

Others

Pets Allowed Cats OK, Dogs OK

Senior Community No

Num of Pet 2

Virtual Tour https://www.propertypanorama.com/instaview/stellar/A4475105


Stellar MLS
Listed by Andy Moore GULF COAST REALTY & MANAGEMENT

NEARBY SCHOOL & BUSINESS

GET MORE INFORMATION

HEIDY OLEA

HEIDY OLEA

Broker / Owner | License ID: BK3428799

+1(239) 318-4689

Name
Phone*
Message

Privacy Policy

Last Updated: June 25, 2025


At The Olea Group Real Estate and Construction, LLC, your privacy is important to us. This Privacy Policy explains how we collect, use, and protect your personal information when you visit our website, submit your information, or engage with our services. By using our website, you consent to the practices outlined below.


Information We Collect

We may collect the following types of information when you visit or interact with our website:


Personal Information: Name, phone number, email address, mailing address, and any information you voluntarily submit through forms or inquiries.
Property Interests: Information related to buying, selling, or renting real estate.
Usage Data: Website activity, IP address, browser type, pages visited, and the time spent on our site.

How We Use Your Information

Your information is used to:


Respond to your inquiries or service requests.
Provide personalized real estate services.
Connect you with one of our licensed agents or partners.
Send you property alerts, market updates, or relevant promotional content (only if you opt-in).
Improve website functionality and user experience.

We do not sell your personal information to third parties.


How We Protect Your Information

We implement a variety of industry-standard security measures to maintain the safety of your personal information, including:

Secure server environments
Limited internal access to your data
Encrypted data transmission where applicable

Sharing Your Information


We may share your information only when:

It’s required to fulfill a service request (e.g. matching you with an agent).
We’re working with trusted third-party service providers who assist us in operating our website or servicing you, and they agree to keep your information confidential.
Required by law or to protect our rights and comply with legal obligations.

Your Choices and Rights

You may:

Request access to the data we’ve collected about you.
Ask us to correct or delete your personal information.
Opt out of future communications at any time by clicking “unsubscribe” or contacting us directly.


Cookies and Tracking Technologies

We may use cookies and similar technologies to enhance your browsing experience and gather website performance data. You may set your browser to decline cookies if you prefer.

Third-Party Links

Our website may contain links to external sites. We are not responsible for the content or privacy practices of those third-party websites.

Changes to This Policy

We reserve the right to update this policy at any time. Changes will be posted on this page with an updated effective date.


Contact Us

If you have any questions about this Privacy Policy or how your information is handled, please contact us:The Olea Group Real Estate and Construction, LLC

110 Northeast 2nd Place, Unit 103

Cape Coral, Florida, 33909

Phone: (239) 318-4689

Website: www.myoleagroup.com


Your Trust Is Our Priority

We’re committed to protecting your privacy and treating your information with care. Whether you’re exploring your first home, selling an investment property, or just looking for information, we’re here to help—with transparency, integrity, and professionalism.

 

Go tour this home

2806 TAUNTON DR W