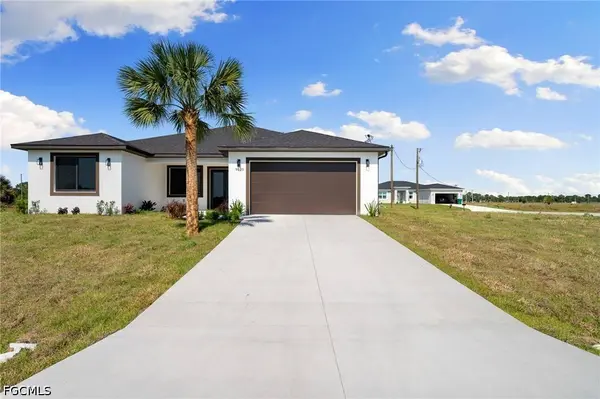
9025 N Indio CIR
Labelle, FL 33935
- 4 Beds
- 3 Baths Full Baths: 3
- 1,937 SqFt
- 0.32 Lot Size
- 2024 Year Built
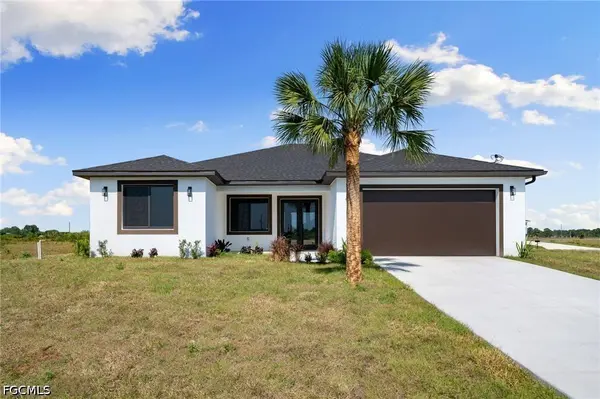
Discover modern elegance, thoughtful design, and exceptional value in this beautifully crafted 4-bedroom, 3-bathroom residence featuring TWO SPACIOUS PRIMARY SUITES, EACH WITH ITS OWN PRIVATE EN-SUITE BATHROOM! This highly desirable floor plan offers privacy, comfort, and versatility, making it ideal for multigenerational living, extended family, or guests who appreciate having their own private retreat.
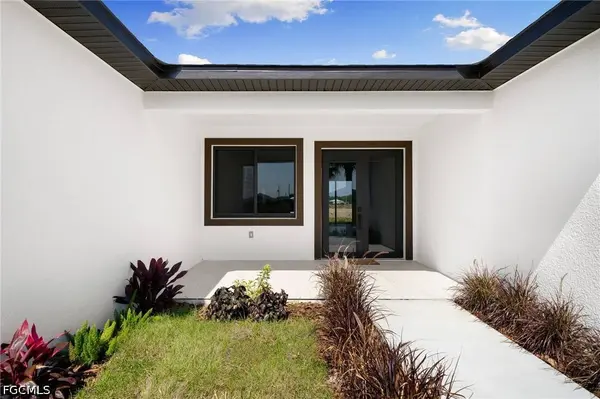
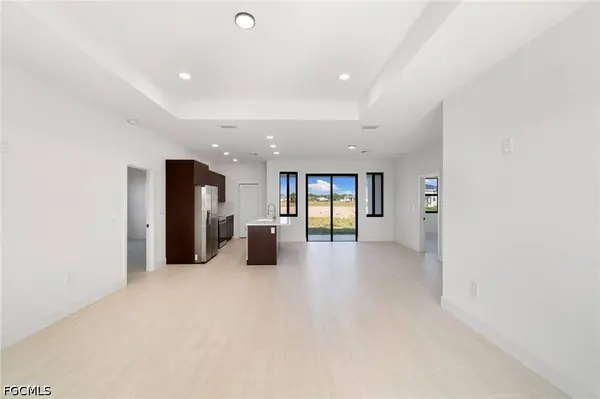
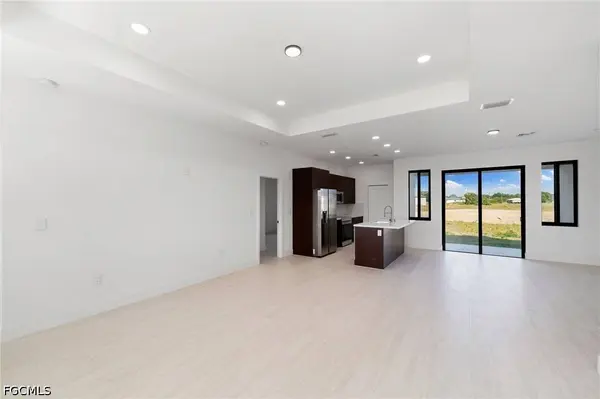
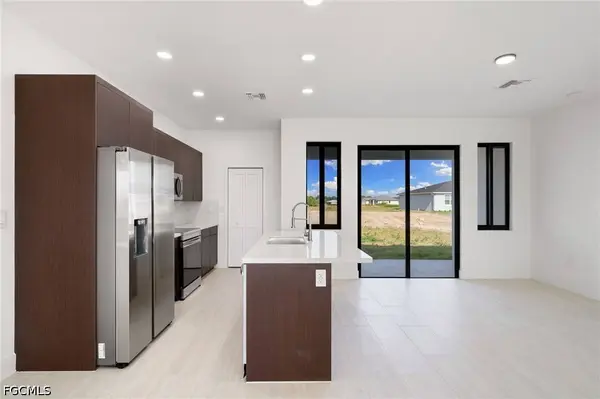
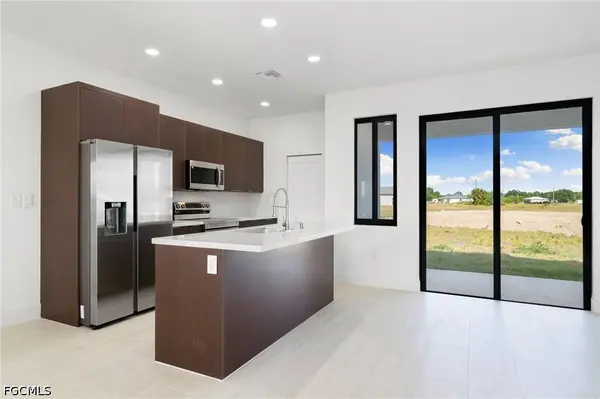
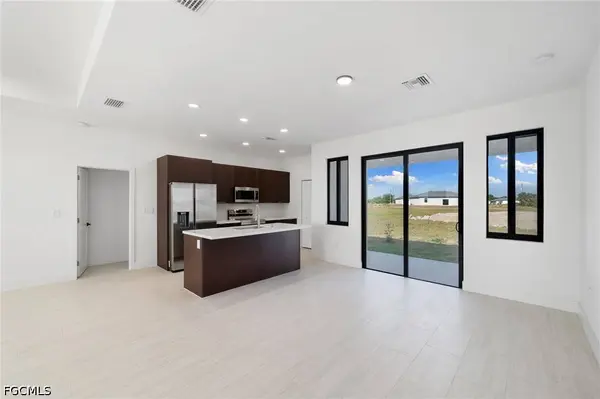
Built in 2024 and presenting like new construction, this stunning home showcases a sophisticated minimalist design with an inviting open-concept layout, high ceilings, custom tray ceiling details, and beautiful Italian ceramic tile flooring throughout. The contemporary kitchen is designed to impress, featuring sleek quartz countertops, stainless steel appliances, custom cabinetry, a spacious island, and generous storage.
The main primary suite offers a relaxing retreat complete with custom tray ceilings, HIS-AND-HERS CLOSETS, dual vanities, and a beautifully finished walk-in shower. The SECOND PRIMARY SUITE provides its own private bathroom, delivering a level of convenience and flexibility that truly sets this home apart.
Additional features include HURRICANE-IMPACT WINDOWS AND DOORS, a tankless water heater, an indoor laundry room with WASHER AND DRYER INCLUDED, and an attached garage with epoxy-finished flooring and a convenient side entry door.
Situated on an OVERSIZED LOT at the end of a cul-de-sac, the property offers a spacious backyard with plenty of potential for a future pool, outdoor kitchen, or personalized entertainment area. Enjoy the covered lanai, peaceful surroundings, paved roads, and the added benefit of NO HOA FEES.
PRICED TO SELL AND MOVE-IN READY! Enjoy the rare convenience of TWO PRIMARY SUITES. Schedule your private showing today and experience everything this exceptional LaBelle home has to offer!
GALLERY
PROPERTY DETAIL
Key Details
Property Type Single Family Home
Sub Type Single Family Residence
Listing Status Active
Purchase Type For Sale
Square Footage 1, 937 sqft
Price per Sqft $205
Subdivision Labelle
MLS Listing ID 2026047524
Style Ranch, One Story
Bedrooms 4
Full Baths 3
Construction Status Resale
HOA Y/N No
Year Built 2024
Annual Tax Amount $7,002
Tax Year 2025
Lot Size 0.320 Acres
Acres 0.32
Lot Dimensions Appraiser
Property Sub-Type Single Family Residence
Location
State FL
County Hendry
Community Labelle
Area Hd01 - Hendry County
Direction Southwest
Rooms
Bedroom Description 4 Bed
Building
Lot Description Cul- De- Sac, Oversized Lot
Faces Southwest
Story 1
Sewer Septic Tank
Water Public
Architectural Style Ranch, One Story
Structure Type Block,Concrete,Stucco
Construction Status Resale
Interior
Interior Features Dual Sinks, Living/ Dining Room, Pantry, Shower Only, Separate Shower, Walk- In Closet(s), Split Bedrooms
Heating Central, Electric
Cooling Central Air, Electric
Flooring Tile
Furnishings Unfurnished
Fireplace No
Window Features Impact Glass
Appliance Dryer, Dishwasher, Freezer, Microwave, Range, Refrigerator, Washer
Laundry Inside
Exterior
Exterior Feature Security/ High Impact Doors, Room For Pool
Parking Features Attached, Garage, Garage Door Opener
Garage Spaces 2.0
Garage Description 2.0
Community Features None
Utilities Available Cable Available, High Speed Internet Available
Amenities Available None
Waterfront Description None
Water Access Desc Public
Roof Type Shingle
Porch Open, Porch
Garage Yes
Private Pool No
Others
Pets Allowed Yes
HOA Fee Include None
Senior Community No
Tax ID 4-29-43-10-080-2285-014.0
Ownership Single Family
Acceptable Financing All Financing Considered, Cash, FHA, VA Loan
Listing Terms All Financing Considered, Cash, FHA, VA Loan
Pets Allowed Yes
Virtual Tour https://www.propertypanorama.com/instaview/fgcmls/2026047524
SIMILAR HOMES FOR SALE
Check for similar Single Family Homes at price around $398,000 in Labelle,FL

Active
$359,900
881 Gen D Macarthur AVE, Labelle, FL 33935
Listed by LGI Realty- Florida, LLC5 Beds 2 Baths 1,984 SqFt
Active
$359,900
881 Gen D Macarthur AVE, Labelle, FL 33935
Listed by LGI Realty- Florida, LLC5 Beds 2 Baths 1,984 SqFt
Active
$359,900
881 Gen D Macarthur AVE, Labelle, FL 33935
Listed by LGI Realty- Florida, LLC5 Beds 2 Baths 1,984 SqFt
CONTACT